
BEDS4
BATHS2 full
MLS#10230210
STATUSActive
PROPERTY TYPEResidential - Single Family
SUBDIVISIONSee Deed
NEIGHBORHOODTipton-Brighton
Property Description
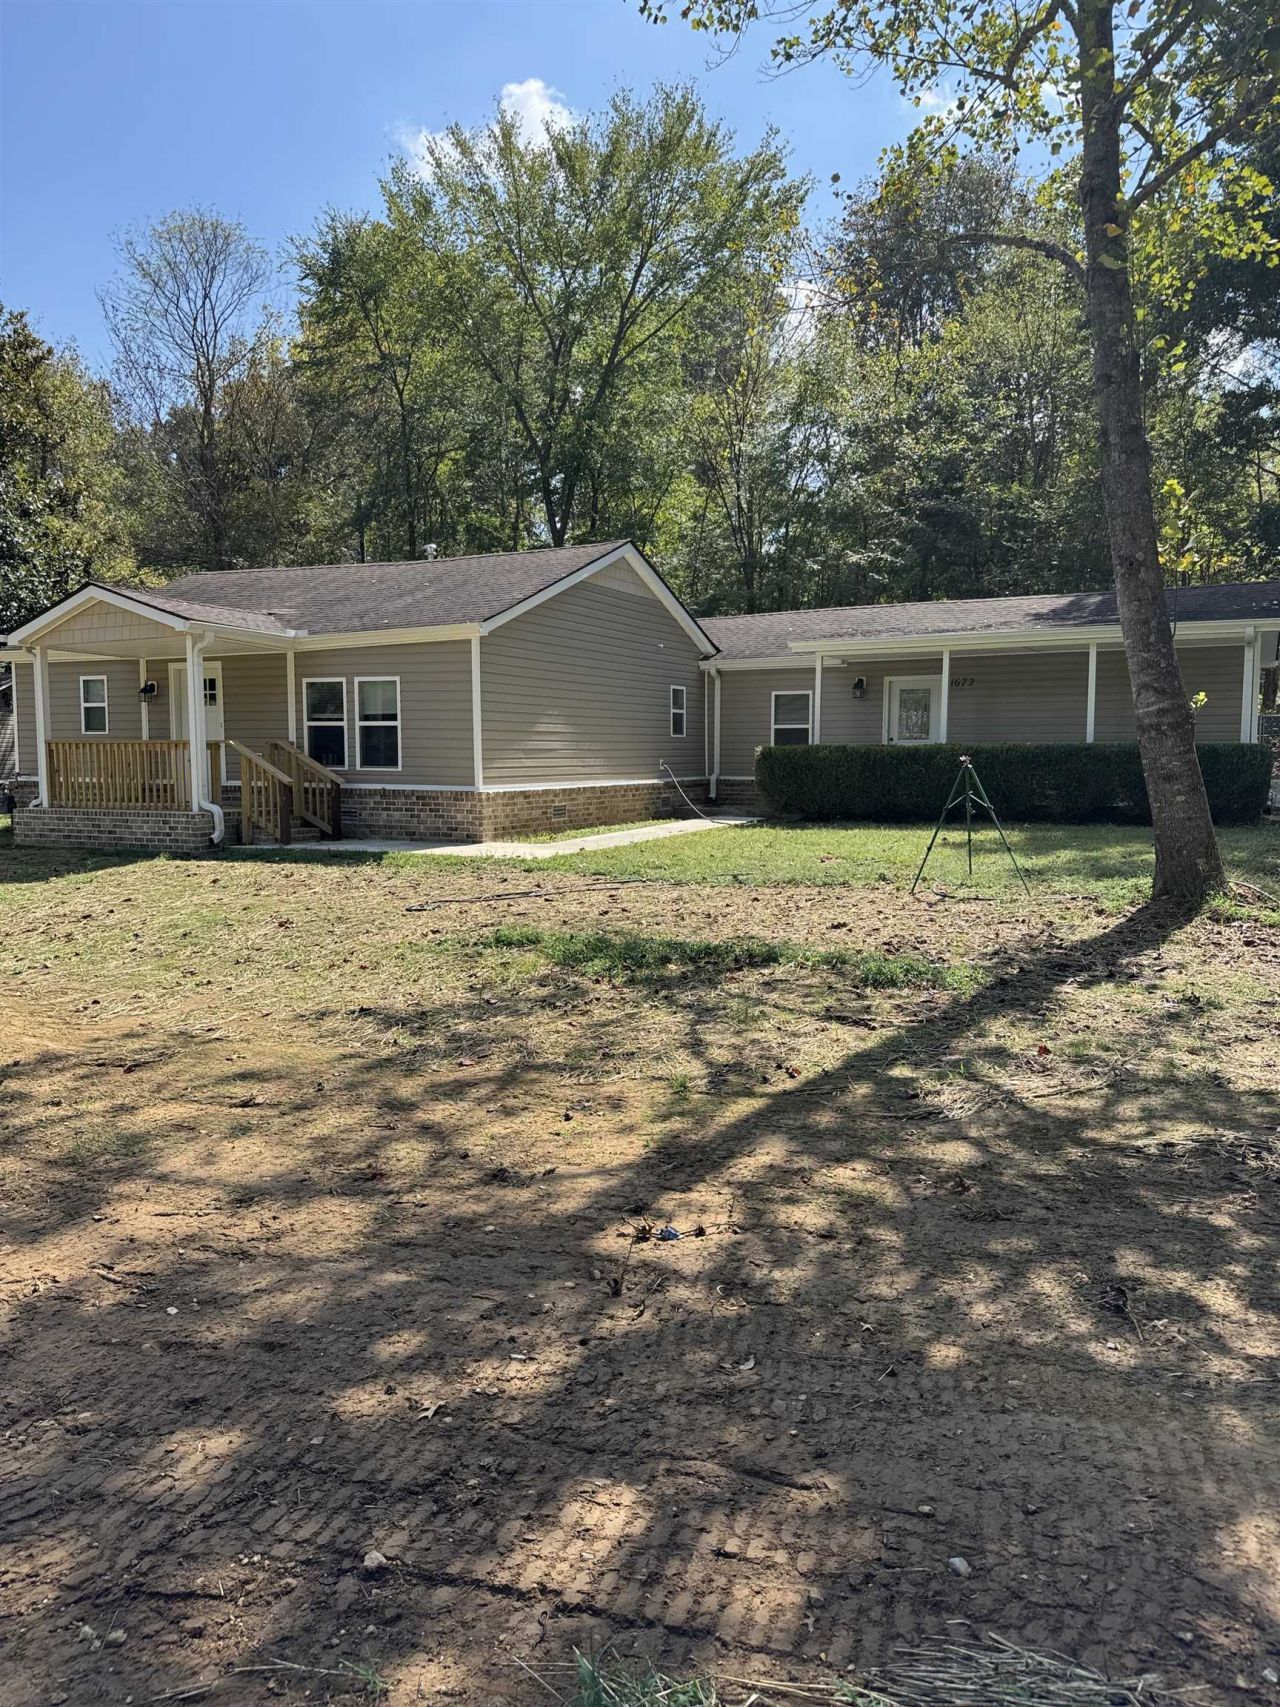
Remodeled 4 bedroom 2 bath home tucked away on just under a 1/2 acre with a fenced yard. 16x20 Remodeled Workshop with recessed interior lighting, garage door entry, and several outlets. This home features an open floor plan with split bedrooms. The completely upgraded kitchen is equipped with soft close cabinets and drawers, new appliances, granite countertops, breakfast bar. Primary Bedroom has 2 walk-in closets with pocket doors. Primary bathroom has a linen closet, new dual vanity, and a large walk-in shower. Bedroom #4 has 2 closets. New Septic lines, new electric, one new hvac, the other is 2017, New hot water heater, New siding, windows and doors, New lighting and fans, and new driveway pad. Roof is approximately 6 years old. Turn-key ready!
Property Features
Property Type: Residential - Single Family
Cooling: Ceiling Fan(s), Central, Dual System
Fenced: Yes
Heating: Central, Dual System
Home Style: Traditional
Lot Size: 0.42 Acres
Roof Type: Composition Shingles
Year Built: 1980
Feature Descriptions
Additional Rooms: Laundry Room, Attic
Bed and Bath: All Bedrooms Down, Split Bedroom Plan, Renovated Bathroom, Luxury Primary Bath, Double Vanity Bath, Vinyl/Luxury Vinyl Floor
Days on Site: 9
Exterior: Porch, Chain Fence, Storage, Workshop
Exterior/ Windows: Vinyl Siding, Double Pane Window(s), Vinyl Windows
Floors/ Ceilings: Vinyl/Luxury Vinyl Floor, Smooth Ceiling
Interior: All Window Treatments, Pull Down Attic Stairs, Attic Access, Smoke Detector(s)
Interior Equipment: Range/Oven, Dishwasher, Microwave, Refrigerator
Living/ Dining Room: Separate Living Room, Updated/Renovated Kitchen, Breakfast Bar, Pantry, Kit/DR Combo, Vinyl/Luxury Vinyl Floor
Lot: Some Trees, Level, Chain Fenced
Master Bath: Double Sinks, Separate Shower, Smooth Ceiling, Vinyl/Luxury Vinyl Floor
Parking/ Storage: Driveway/Pad, Workshop(s)
Total Rooms: 6
Water/ Sewer: Public Water, Septic Tank
Room Sizes
Primary Bedroom: 16x14
Bedroom 2: 14x10
Bedroom 3: 14x10
Bedroom 4: 12x15
Dining Area: 10x7
Kitchen: 14x10
Living room: 21x16
Listed By / Shown By
Listed By
Agency Name: Crye-Leike, Inc., REALTORS

Shown By
Agent Name: Logan Scheidt
Agent Phone: (901) 569-5919
Source: MAAR MLS
Estimate Your Payment
Estimated Payment
$ 805.51 per month $712.18 Principal & Interest $0.00 Property Tax (data not provided by mls) $93.33 Homeowner's InsuranceChange Payment Information

Privacy Policy / DMCA Notice / ADA Accessibility


This site is hosted, designed and copyright
© 1994 - 2026 by
Delta Media Group, Inc. -- Patent Pending --
1672 Sadler School Rd | MLS# 10230210
This single family home located at 1672 Sadler School Rd, Brighton, TN 38011 is currently listed for sale by Crye-Leike, Inc., REALTORS, with an asking price of $320,000. This property was built in 1980 and has 4 bedrooms and 2 full baths. Sadler School Rd is located in the See Deed subdivision. Search See Deed real estate on loganscheidt.crye-leike.com today.